40
$3,948,000 Sale
Listed 5 hours ago
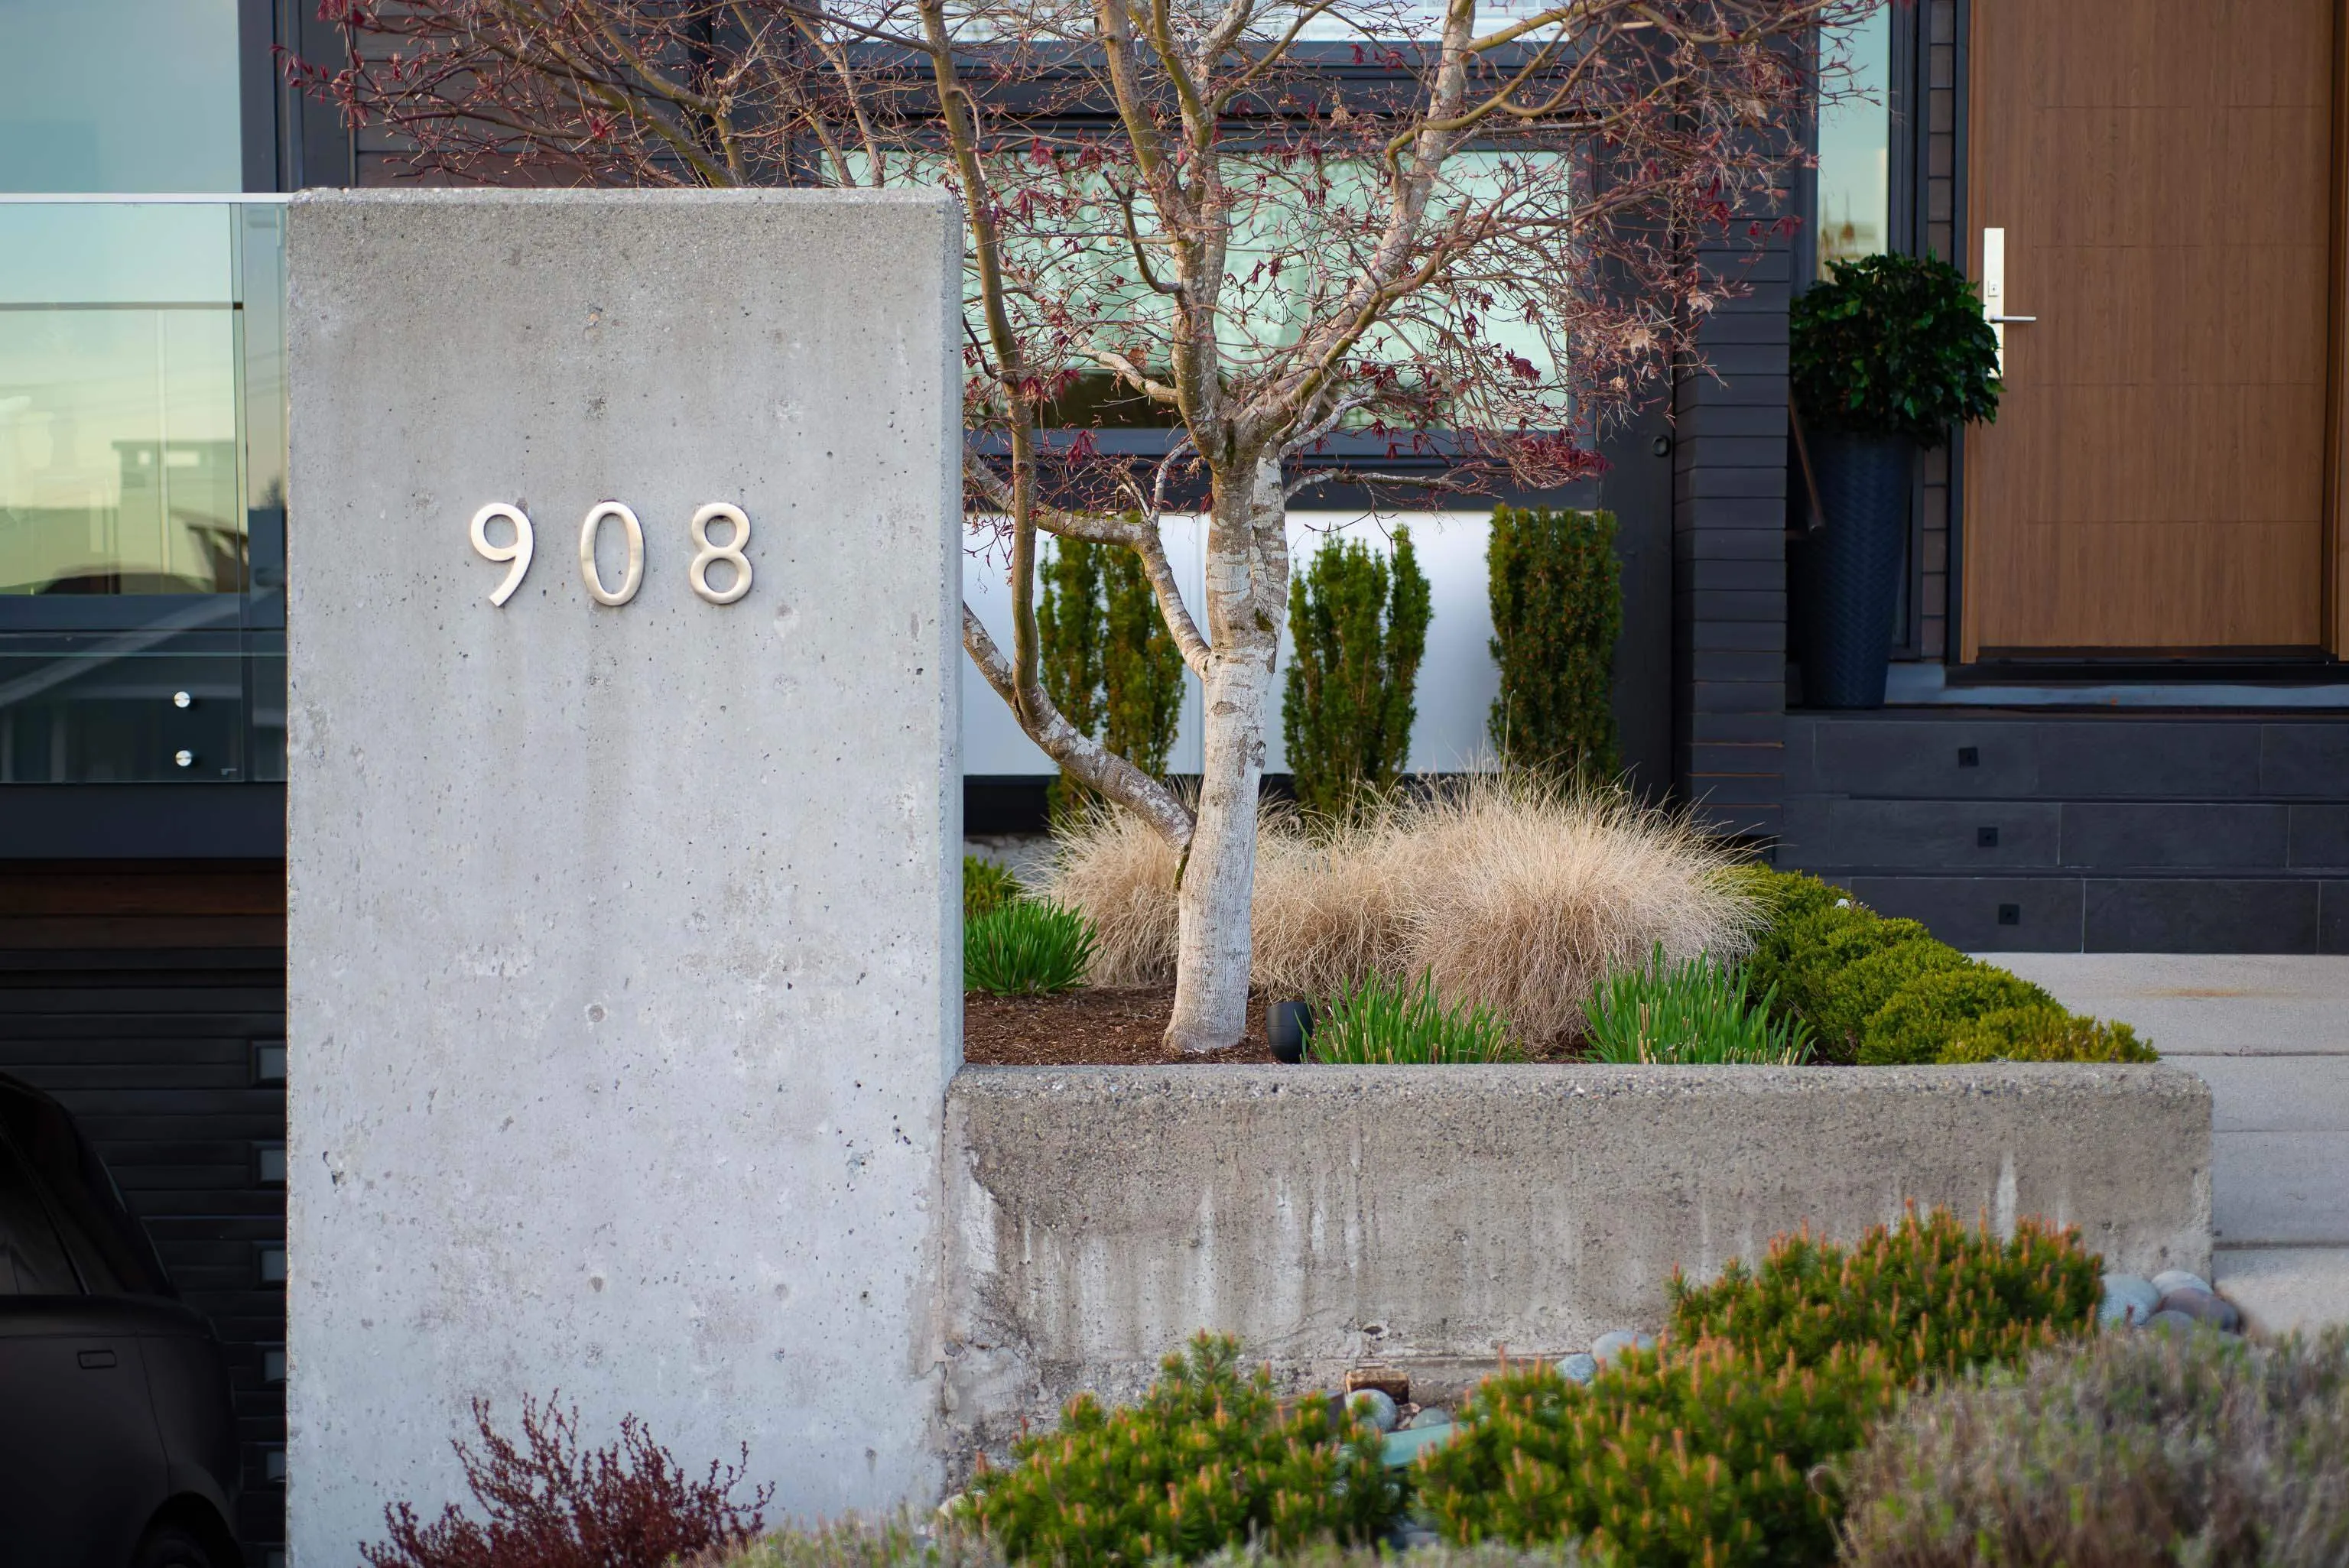
908 Beaconsfield Road
· 6
· 8
· 2
· 5659
Key Facts
Key facts for 908 Beaconsfield Road
Property Type
House
Parking
2 garage, 4 parking
MLS #
R3180705
Size
5659 sqft
Basement
Finished
Listed on
-
Lot size
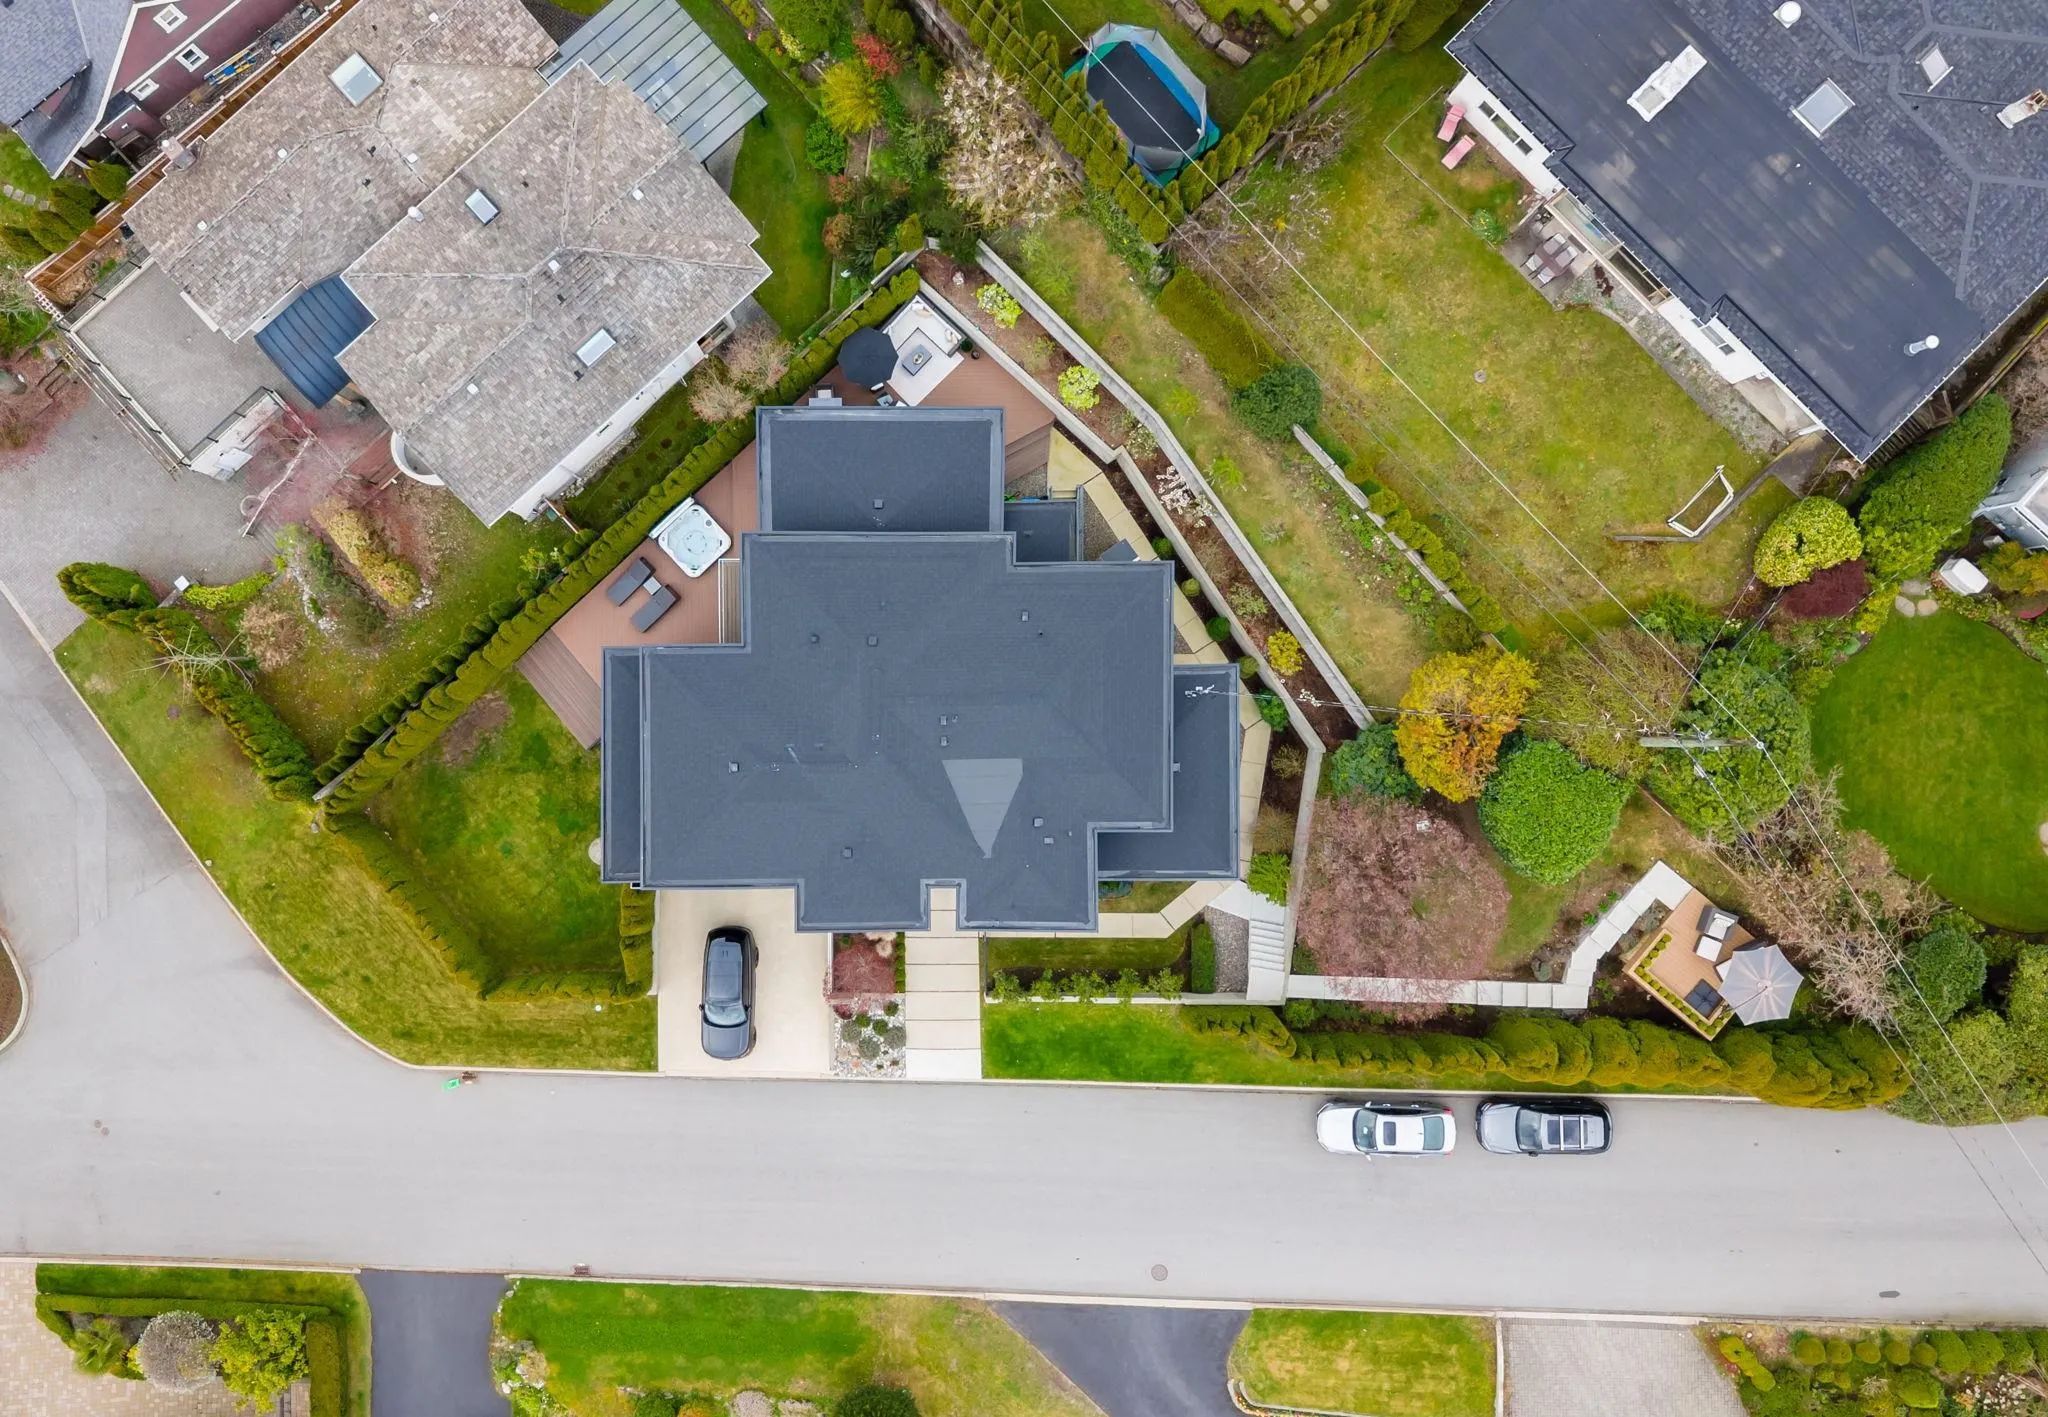
10120.00 sqft
Tax
$15,685.32 /yr
Days on Market
-
Year Built
2017
Maintenance Fee
-

Description
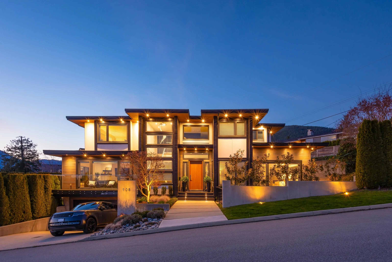
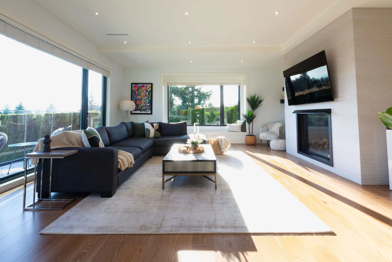
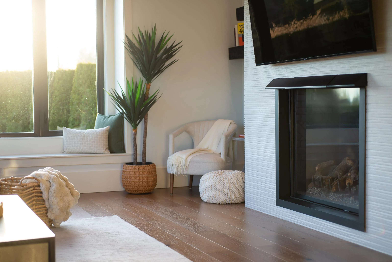
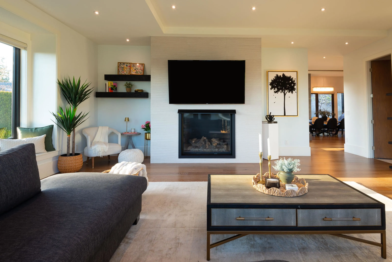
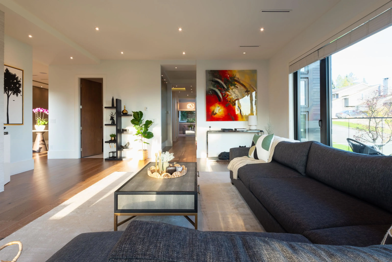
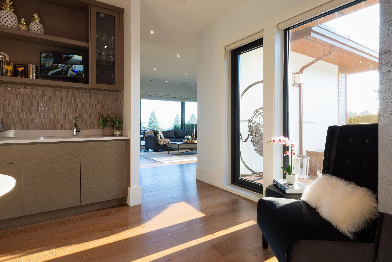
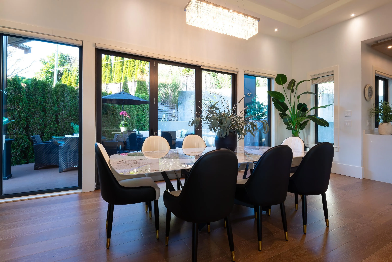
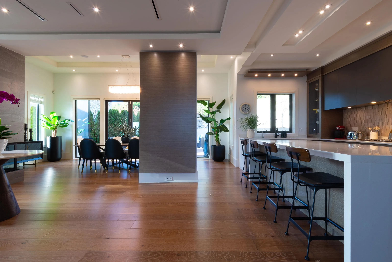
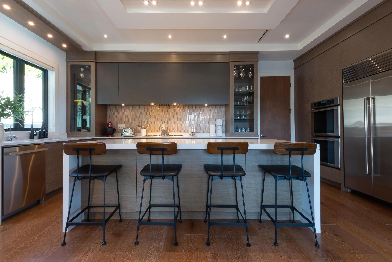
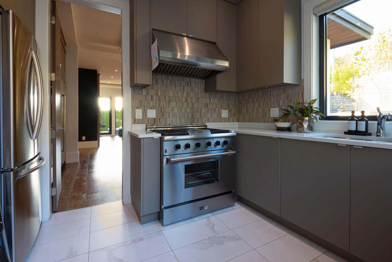
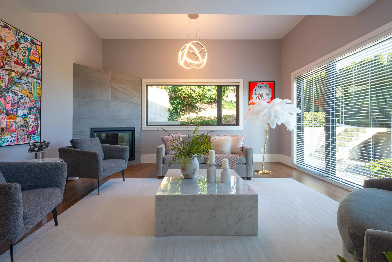
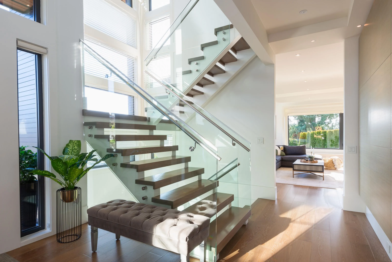
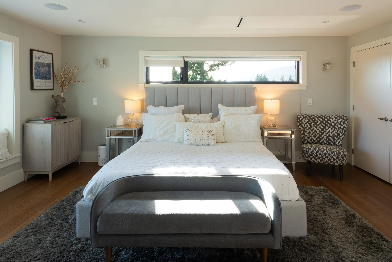
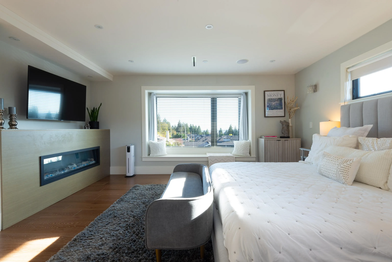
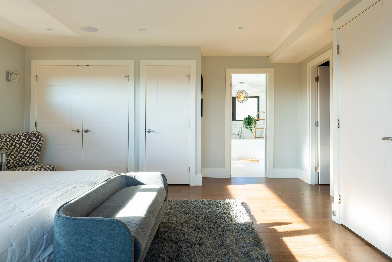
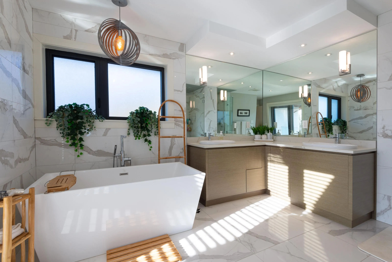
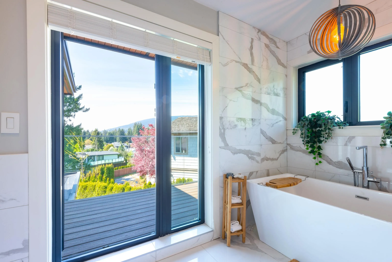
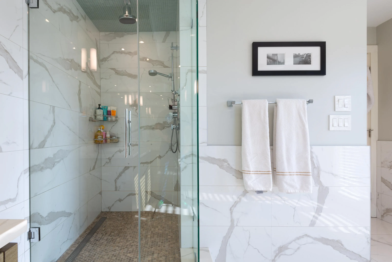
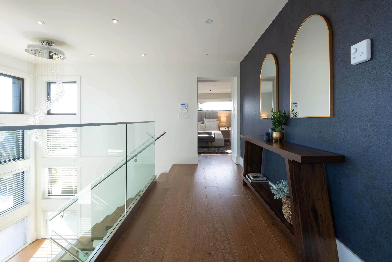
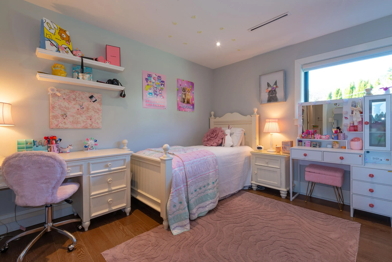
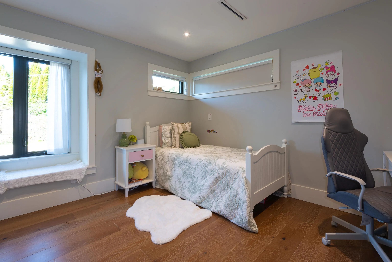
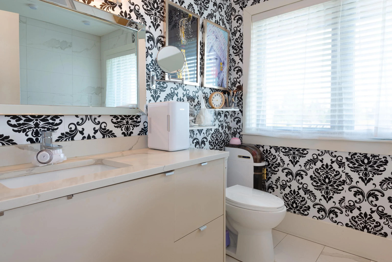
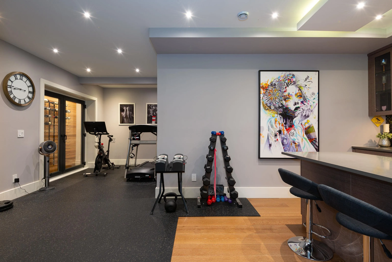
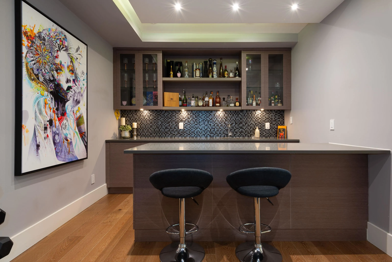
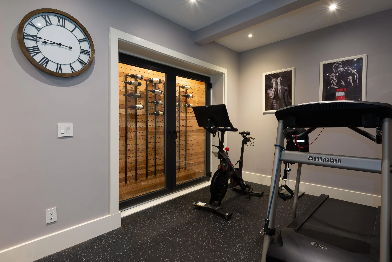
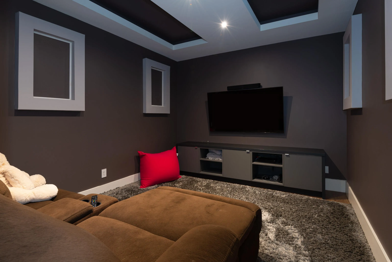
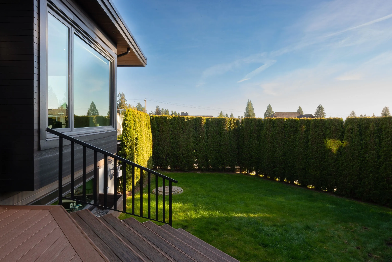
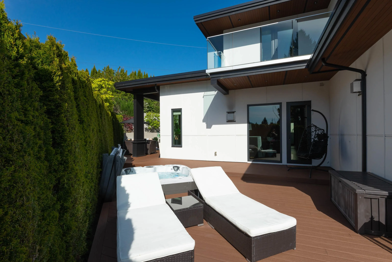
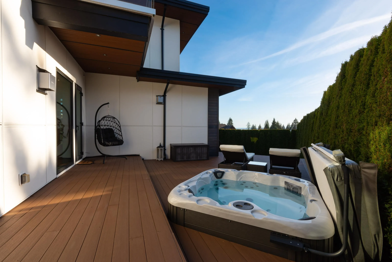
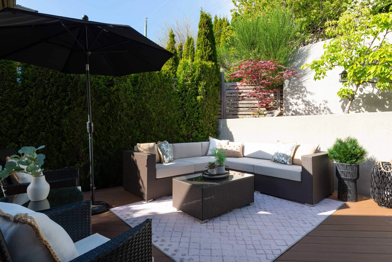
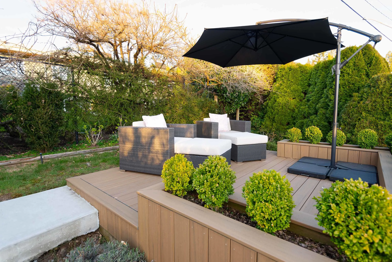
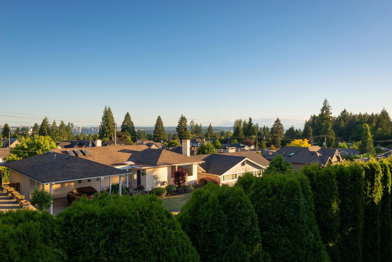
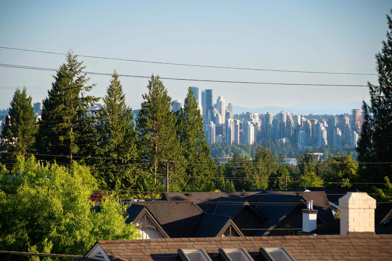
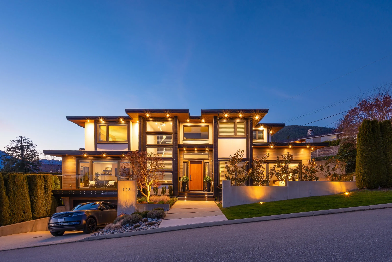
Bathed in sunlight, this custom-built modern residence is an entertainer’s dream. The massive open-concept main level is exceptionally designed with an expansive living room, family room, a gourmet kitchen, 2nd catering/wok kitchen, wet bar and full height wine fridge. The dining room eclipse doors ...expand the space onto the private wrap-around sun deck with sunken hot tub & many lounge/dining areas. The top floor features a serene primary bedroom with a large walk-in closet and stunning 5 piece en-suite, plus 3 additional family bedrooms all with en-suite baths. The basement offers a full bar, large rec room/gym, theatre room, sauna, attached double garage & a fully separate 2 bed suite. Tucked in the exclusive Forest Hills neighbourhood & only 2 min to Edgemont Village!
Room Types
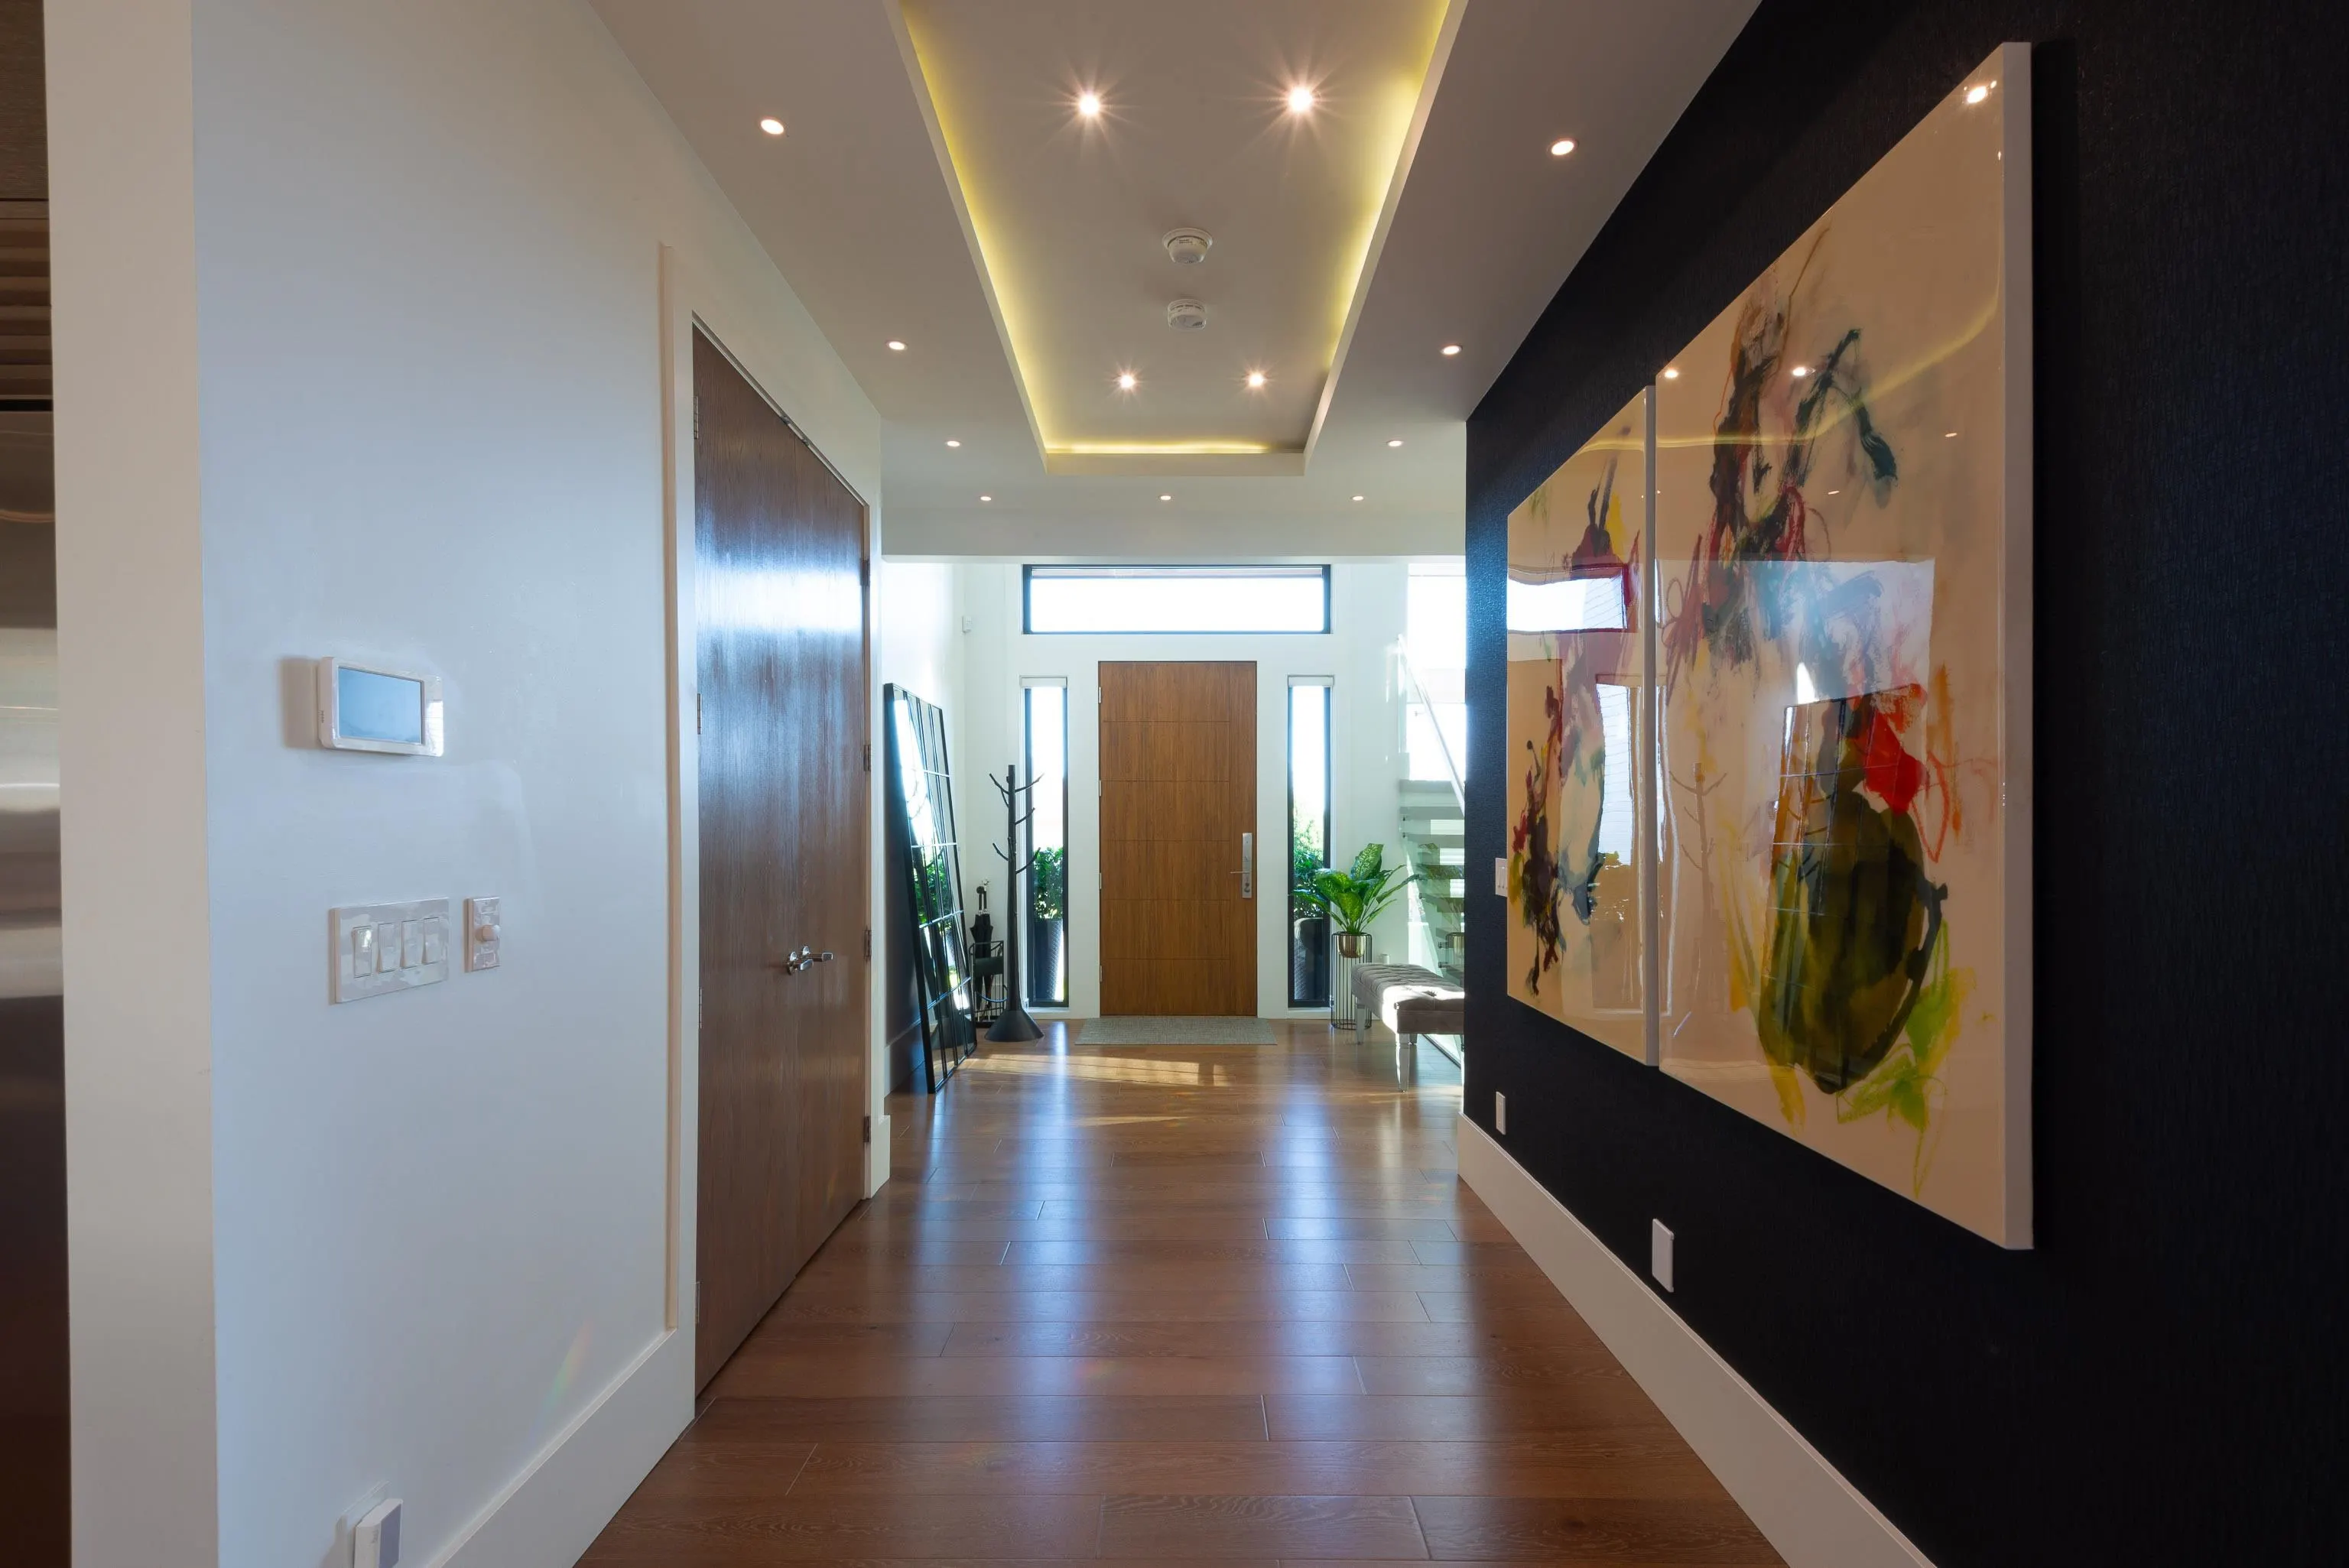
Foyer
-
Dimensions 9'7 x 19'7
187.67 sqft
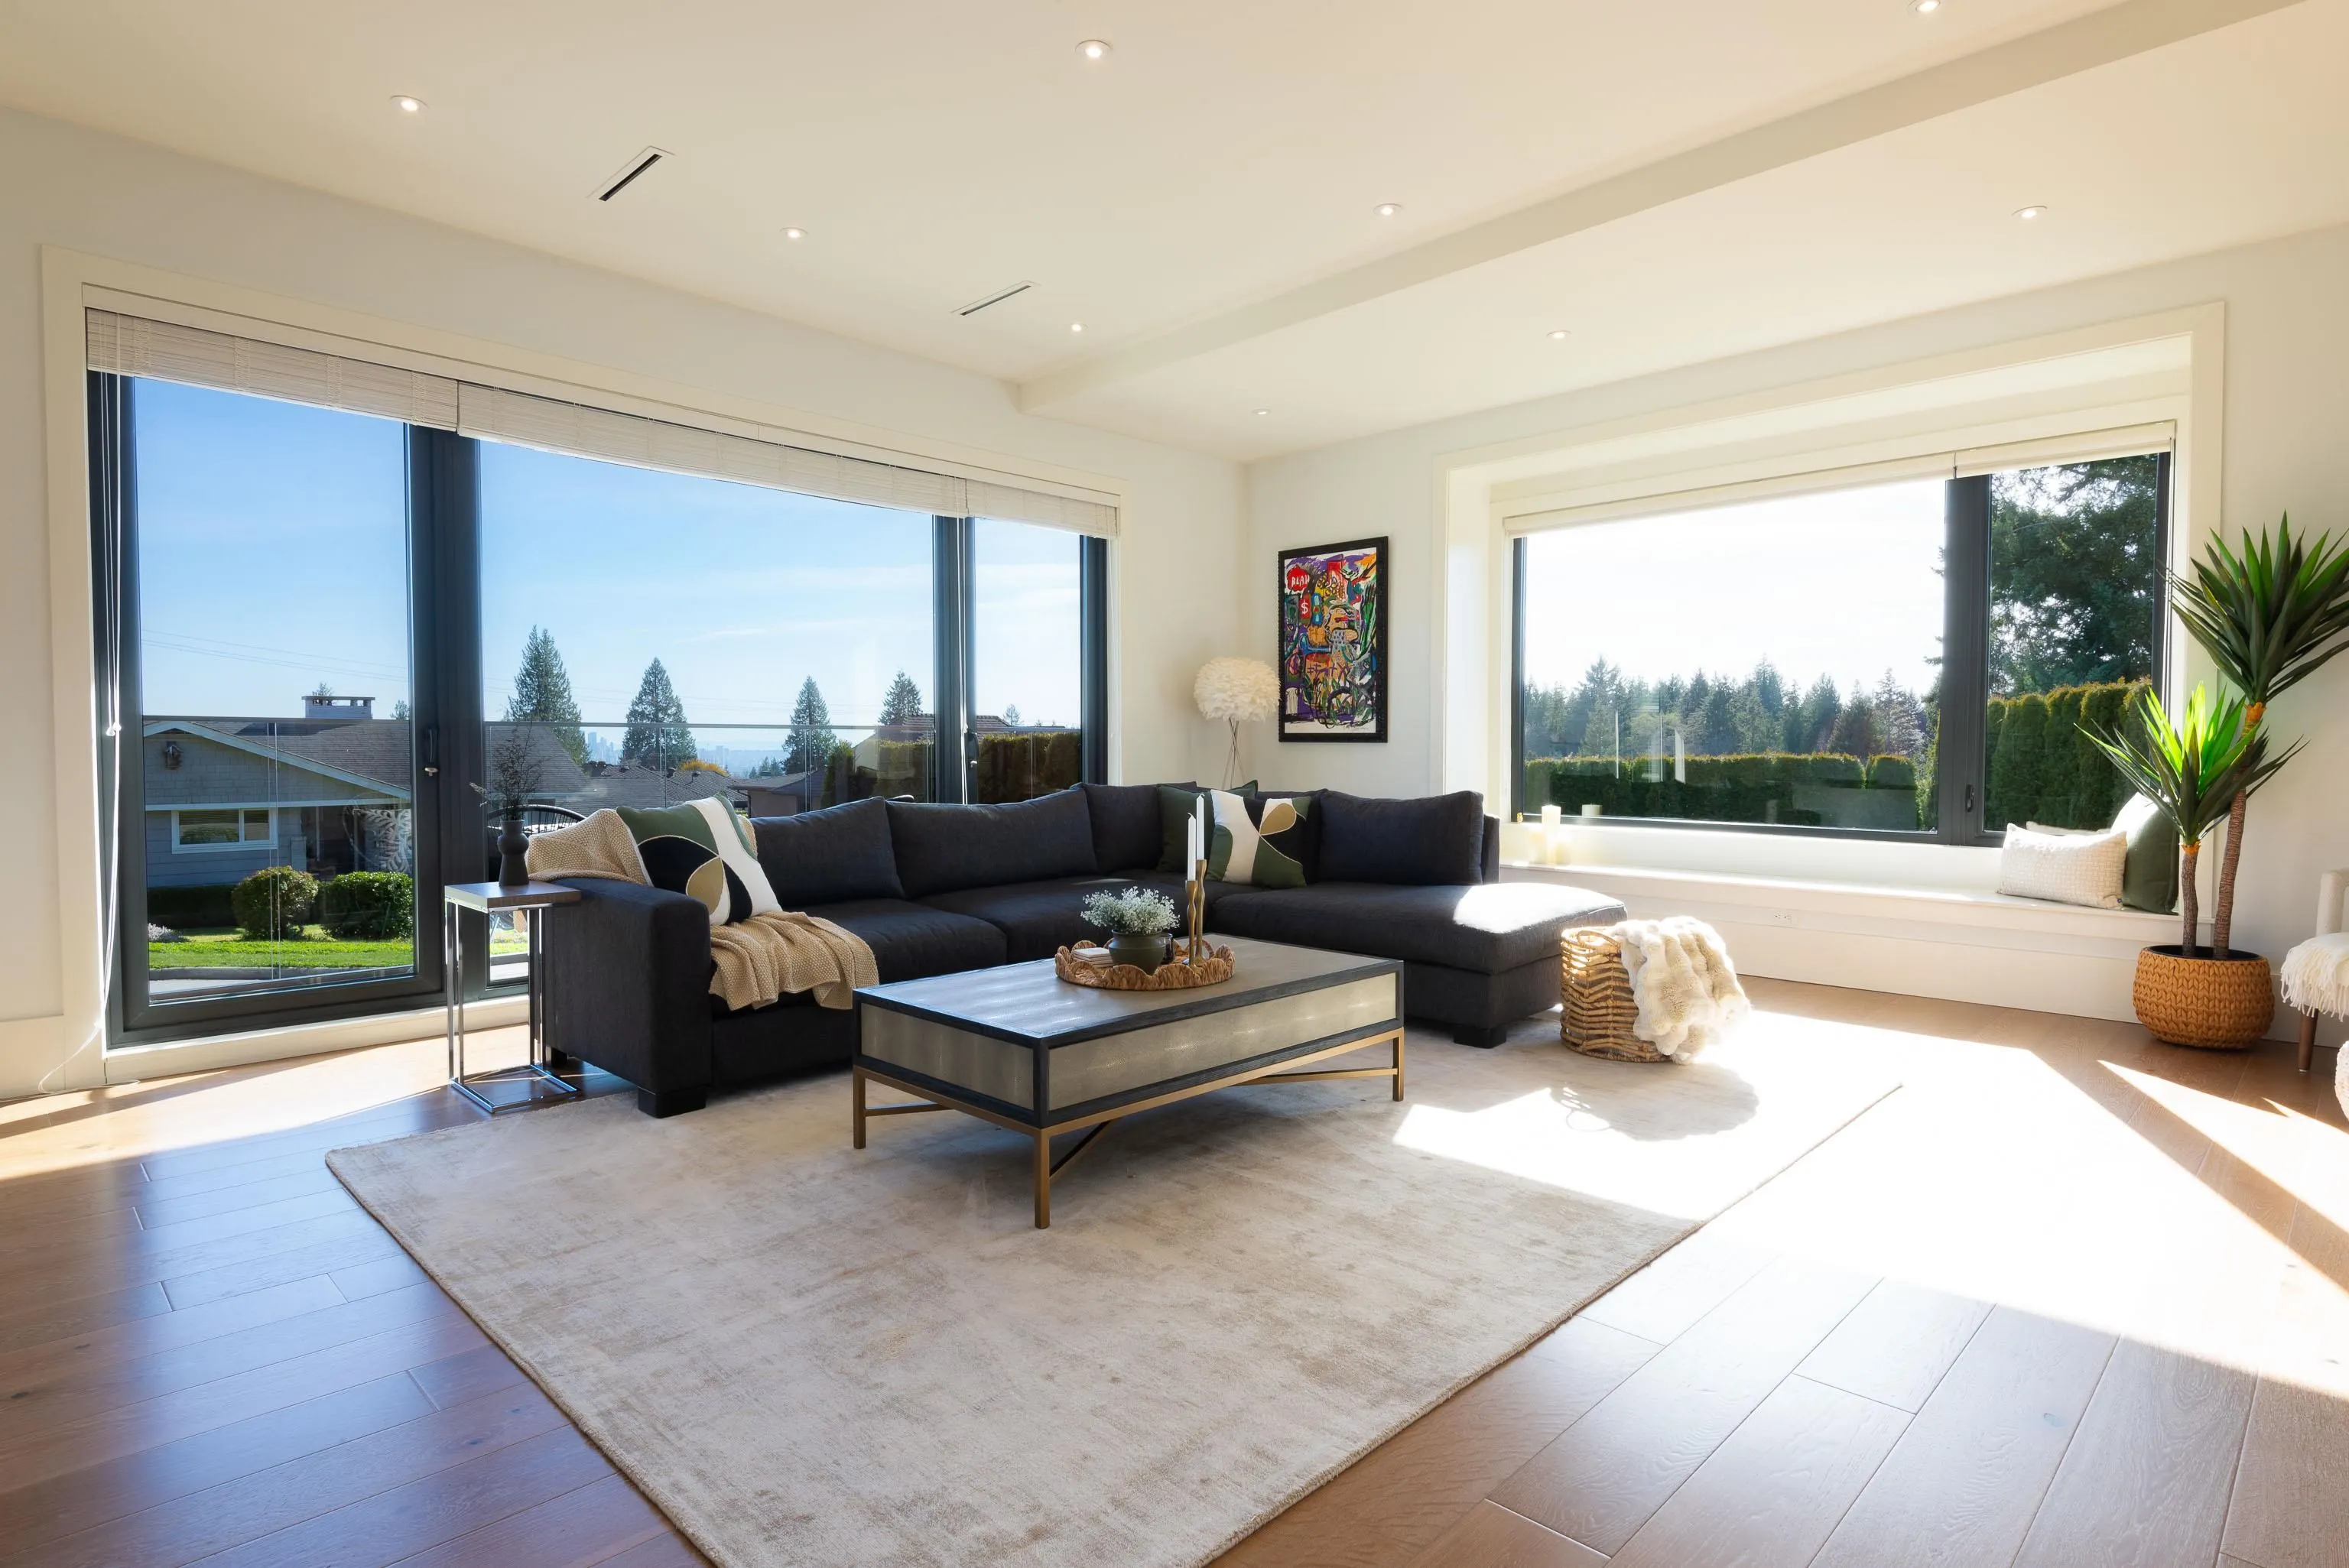
Living Room
-
Dimensions 20' x 22'4
446.67 sqft
Family Room
-
Dimensions 16'6 x 17'1
281.87 sqft
Similar Properties (No results)
Courtesy of: Rennie & Associates Realty Ltd.